Material characteristics
Reliable Material Data for Predictive Simulations
Accurate material behaviour definition is a critical foundation of predictive simulation. 4Rivers Engineering experts define the minimum testing scope required for each application, coordinate all necessary measurements through trusted laboratory partners, and validate material cards to ensure reliable simulation performance.
Stamping
Friction as a function of normal pressure and slidingi velocity can be measured in ranges (p,v) determined by customer.
Usually measured are all combinations for 5 values of sliding velocity and 5 values of normal pressure, which results in a table 5x5=25 values of friction coefficient. For each combination of parameters 10 samples will be measured and average friction coefficient evaluated.
It is mandatory to deliver the bulk samples materials of testing jaws polished to requested rugosity. If lubrification is applied, it is necessary to send also lubricant and specify the amount in g/m2.
Requested amount of material for 5x5 values of friction is 4 pieces of sheet with dimensions 1000 x 600 mm.
Another combination of pressure and velocity can be done upon a request.
For measurement FLD the standard ISO/DIS 12004-2 is followed. Evaluation of deformation in Nakajima test (points for FLC) is carried out by using contact-less optical measurement system ARAMIS.
Necessary amount of material is 11 pieces of size 1000 mm x 220 mm.
Materials with complex plasticity behavior require advanced Yield locus for proper cracks and wrinkles evaluation as well as for accurate springback prediction.
Tests performed:
- Static Tensile Test for three directions (0°, 45°, 90°) (3x performed) for Lankford coefficients
- Equibiaxial bulge test for biaxial stress and r-biaxial evaluation
- Young modulus measurement
Vegter model can be combined with kinematic hardening model for highest accuracy Measurement results can be easily used also for other models (e.g. BBC2005 in Autoform)
Necessary amount of material is 2 pieces of size 1000 mm x 220 mm.
Application of kinematic hardening model can significantly improve accuracy of springback prediction compared to default isotropic hardening. The necessary Yoshida-Uemori parameters are determined from both uniaxial tension test and cyclic tension-compression test.
Kinematic hardening can be combined with any yield locus in stamping simulation tool.
Necessary amount of material is 1 pieces of size 1000 mm x 220 mm.
Welding
Cost and time of a measurement campaign strongly depends on the measured material and requested measurement scope designed according to final configuration/process analyzed.
Preparation of SYSWELD material database is part of standard package.
Determination of Thermal conductivity, Specific heat, Mass density and Thermal expansion.

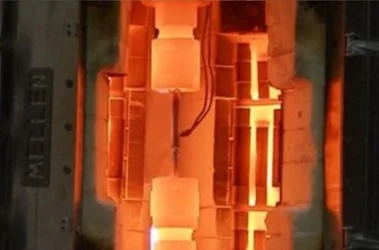
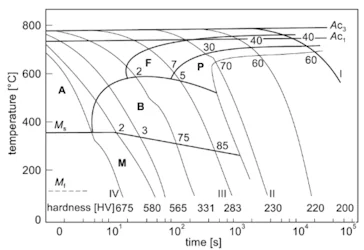
Tensile test at elevated temperatures, Tensile tests of different microstructure types (after dedicated HT).